Over the years, a deeper understanding of the people supported by the centre has led to significant changes in educational and care approaches. As a result, the model on which the building was designed in the 1980s has become outdated. Today, the existing facilities no longer respond to current teaching methods or care practices, nor do they meet the diverse needs of the people who rely on the centre for education, support and daily assistance. The complex has gradually become fragmented, disorganised and lacking the space needed to welcome new users, many of whom have no alternative educational setting available.
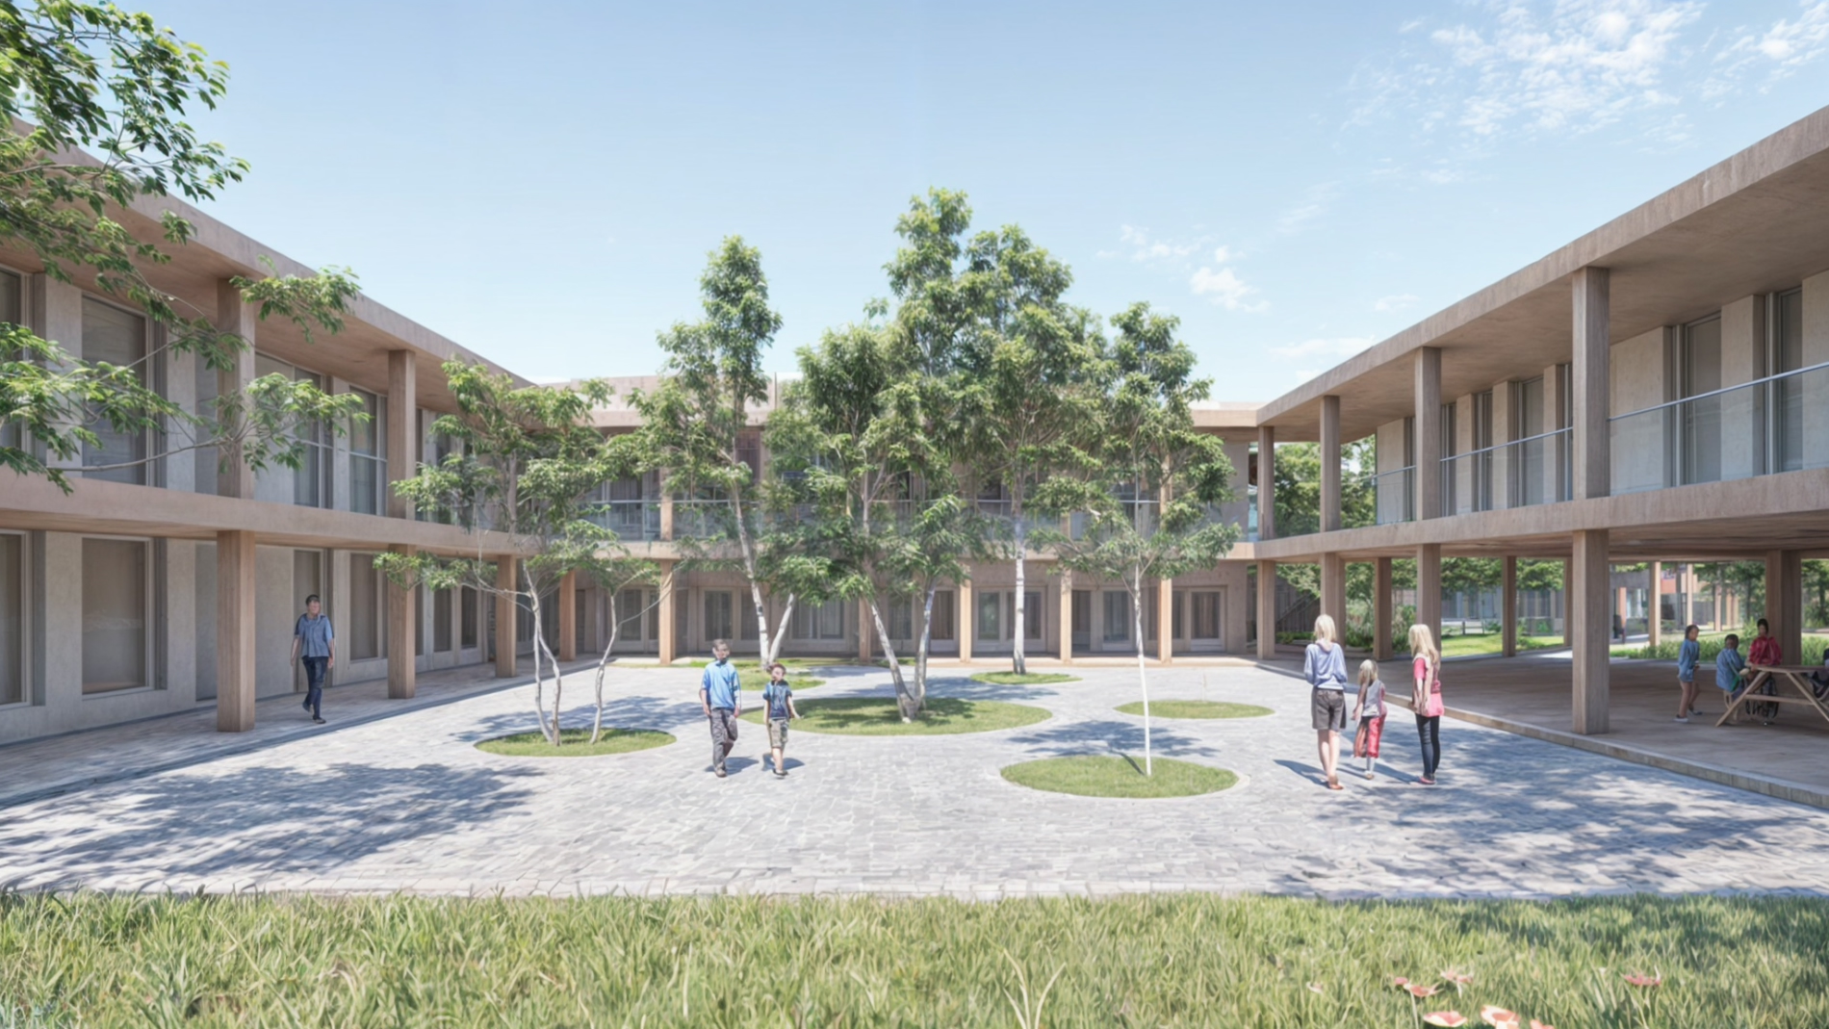
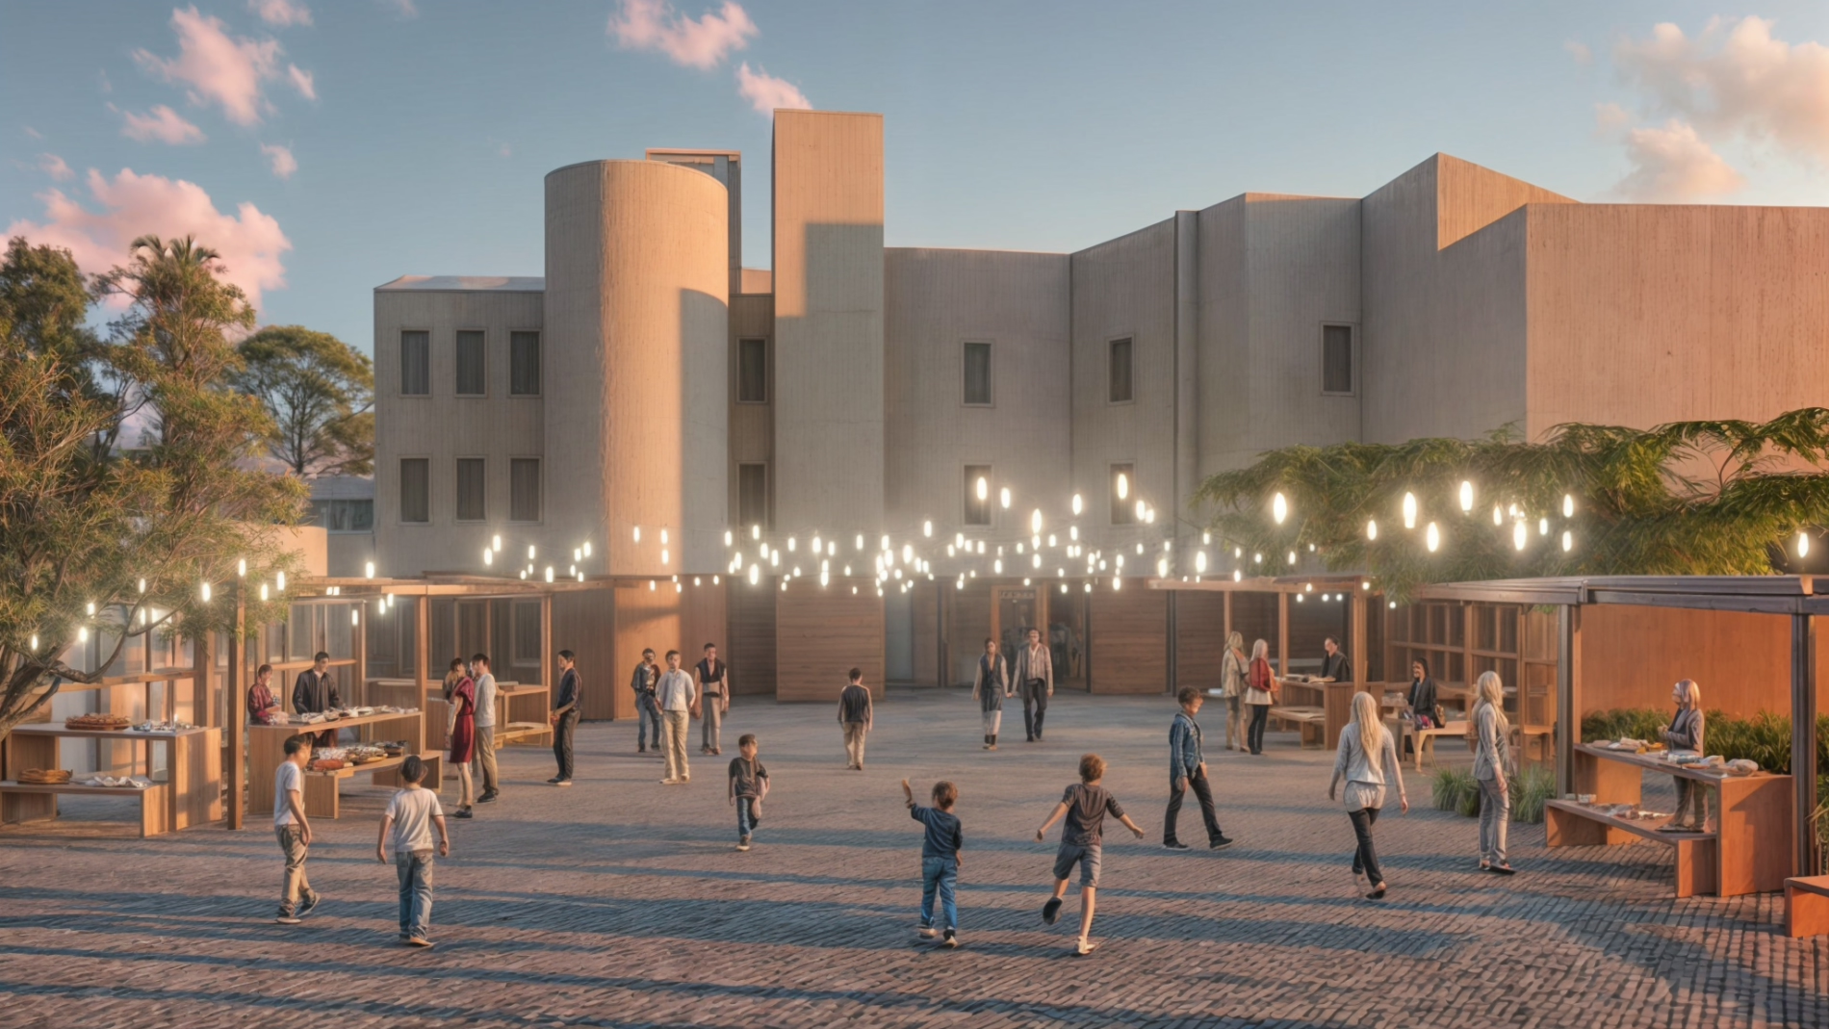
The Master Plan provides a long-term architectural vision to address these challenges. Beyond responding to current needs, it establishes a flexible framework that allows the complex to continue evolving over time. It defines the architectural, urban, aesthetic and functional strategy for future extensions and interventions, ensuring that every new phase contributes to a coherent whole rather than a collection of independent buildings.
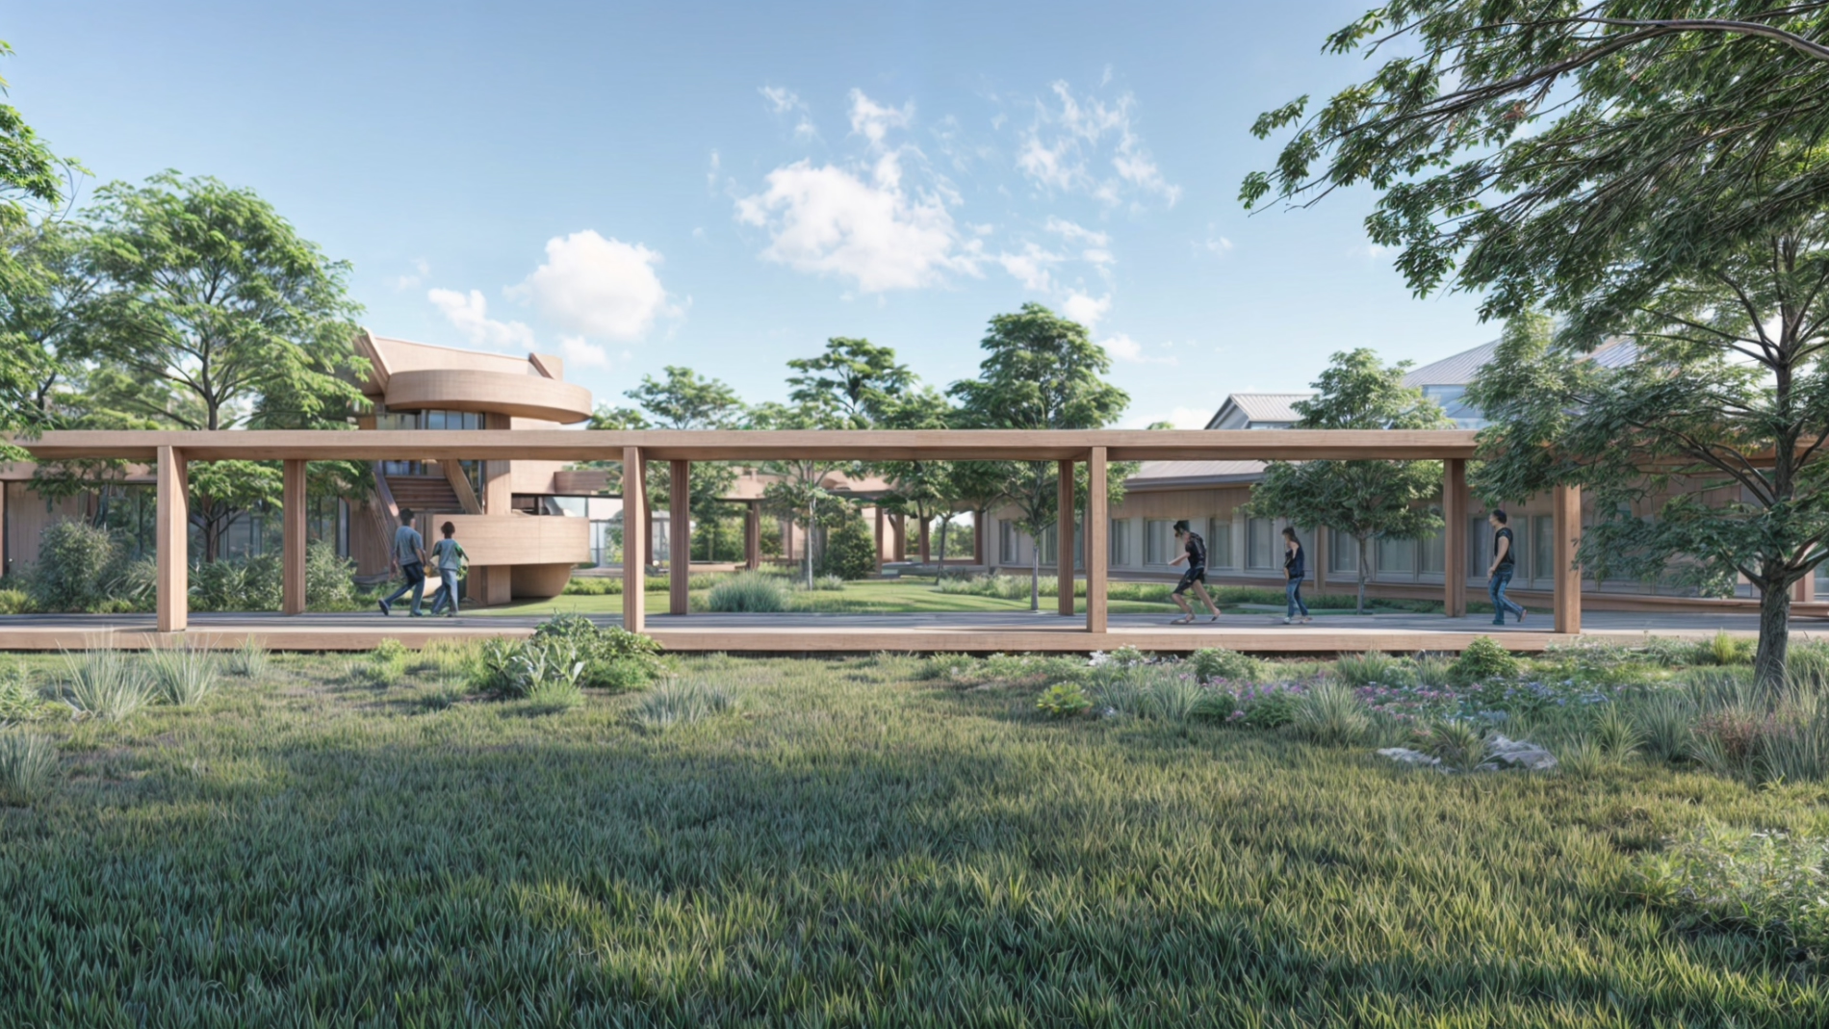
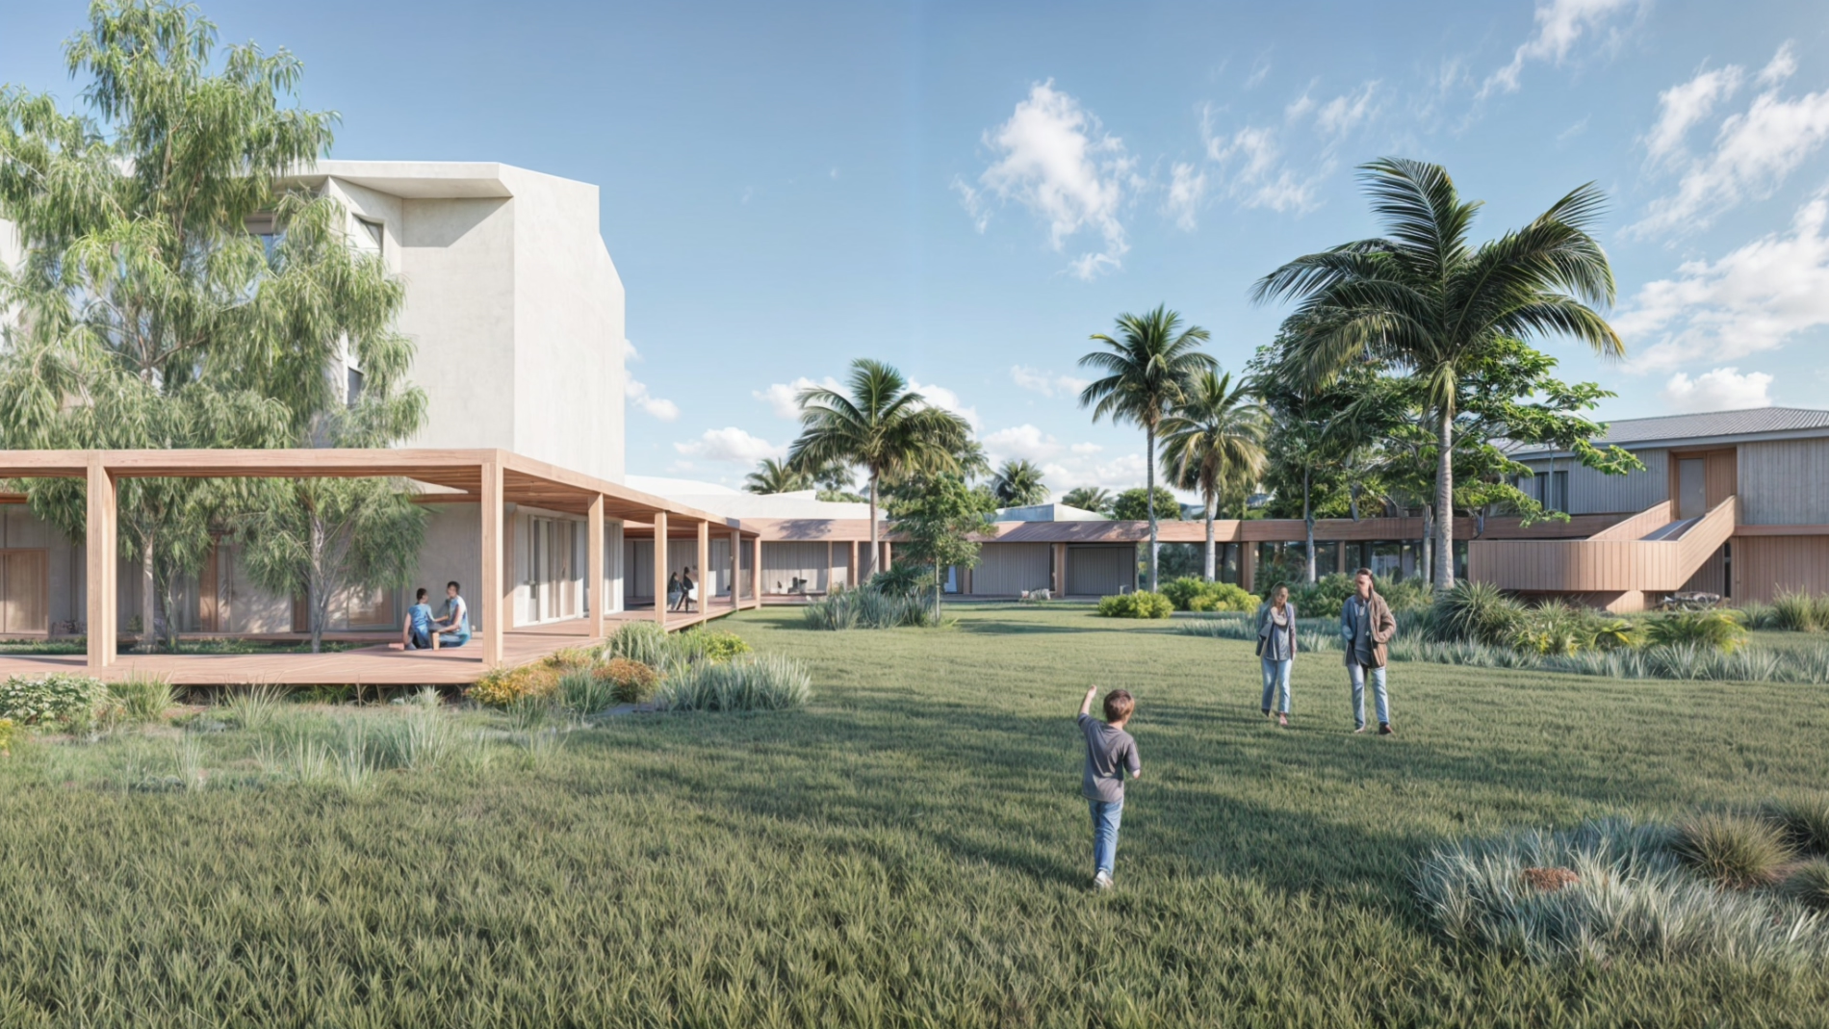
In addition to reorganising and improving the existing spaces, the proposal aims to strengthen the overall layout while making it more connected, adaptable and easier to use. To achieve this, a continuous walkway is introduced as the project's organising element. Attached to the existing buildings, it creates new connections while also providing shaded outdoor areas and opportunities for future expansion.
Coming soon…